For owner-builders, DIYers and new framing helpers building a wood frame house in the U.S.
See every step of framing a house before you cut a single board.
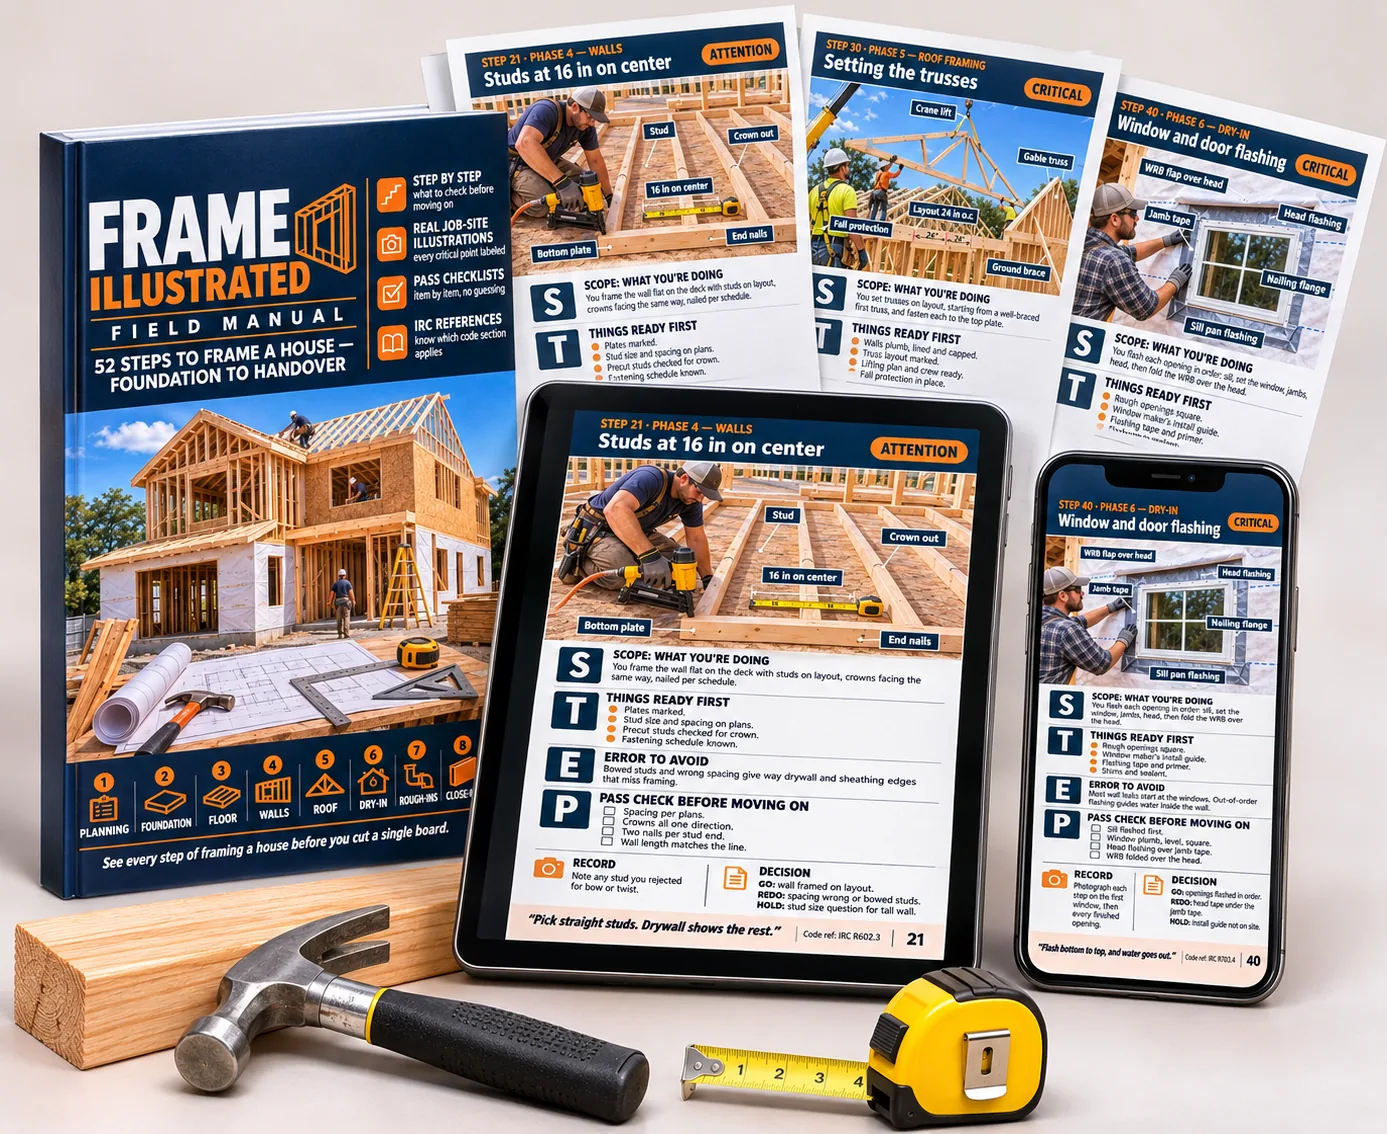
A digital field manual (PDF) with 52 illustrated steps to frame a house, from the permit to the handover file. Each step fits on one page: what you’re doing, what must be ready first, the mistake that starts right there and the pass check to do before you cover it, call the inspector or pay the crew.
- All 52 steps of a light wood frame house in 8 phases, always in the same order
- The real build sequence: what must be checked before each layer hides the one before it
- The classic mistake of every step and where it shows up later: a failed inspection, a leak, a squeaky floor
- A 4-item pass check on every page, so you know when to say GO, REDO or HOLD
- The IRC section behind each step, so you know what your inspector will look at
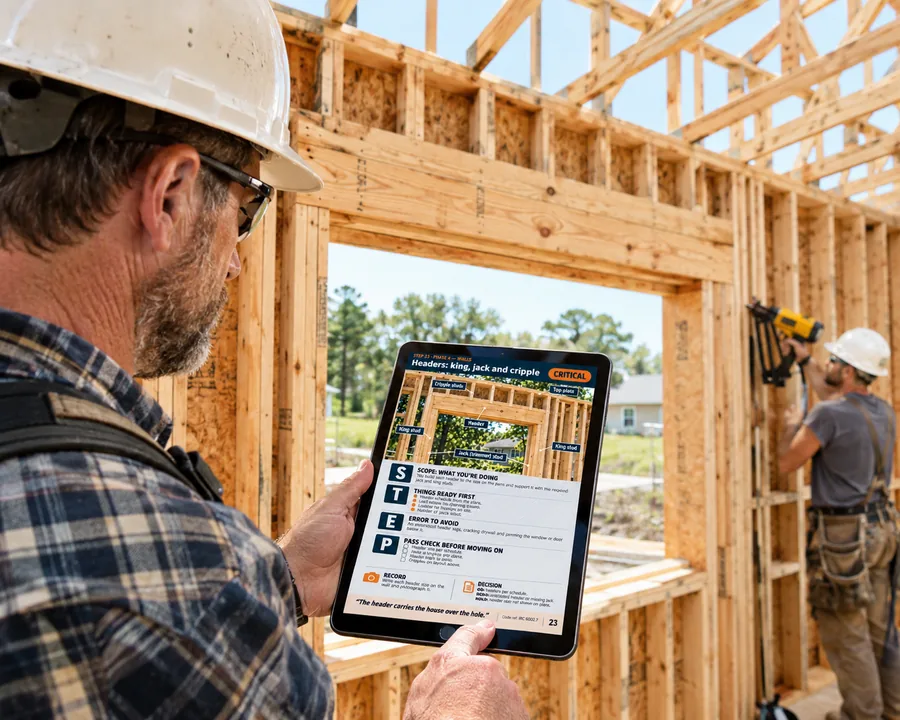
- A 2-minute read on your phone, right next to the open wall. The file is yours to keep
📱 100% digital: delivered to your email right after checkout · 30-day guarantee
Look inside
One whole step fits on one page. Here is what’s on it.
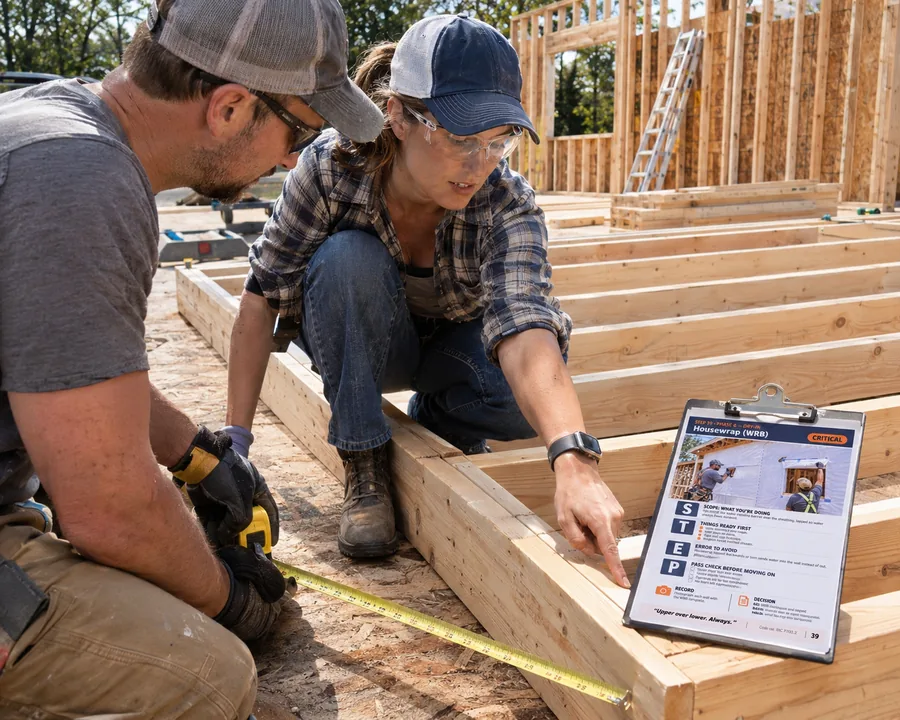
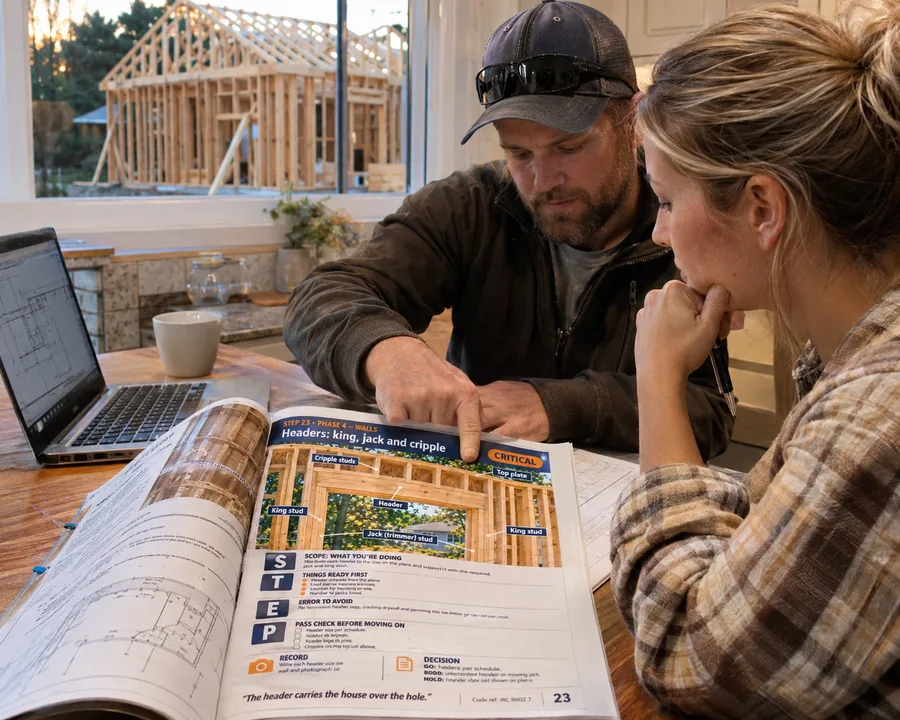
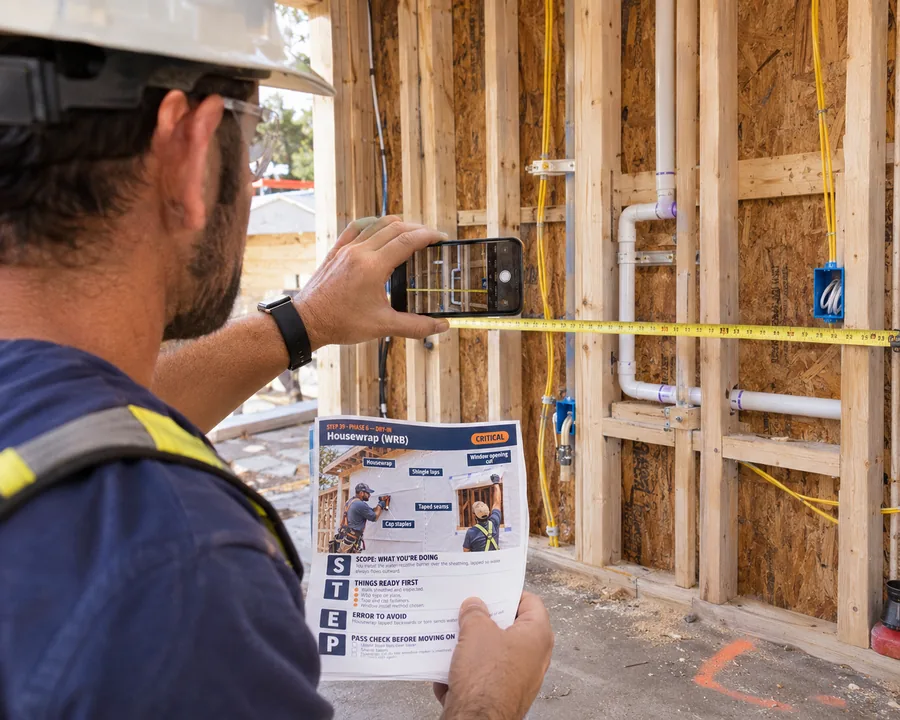
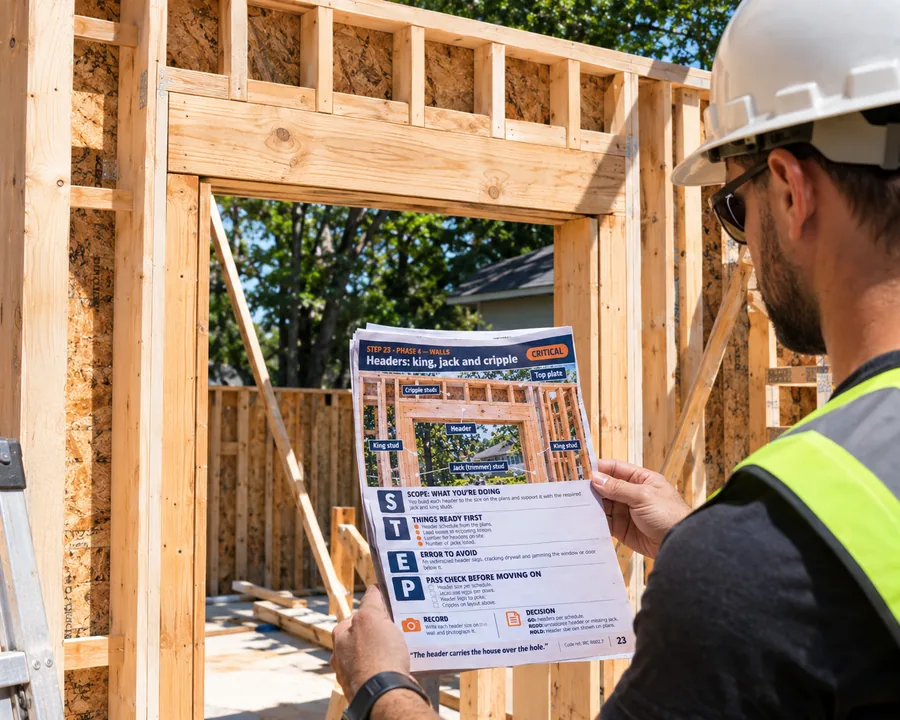
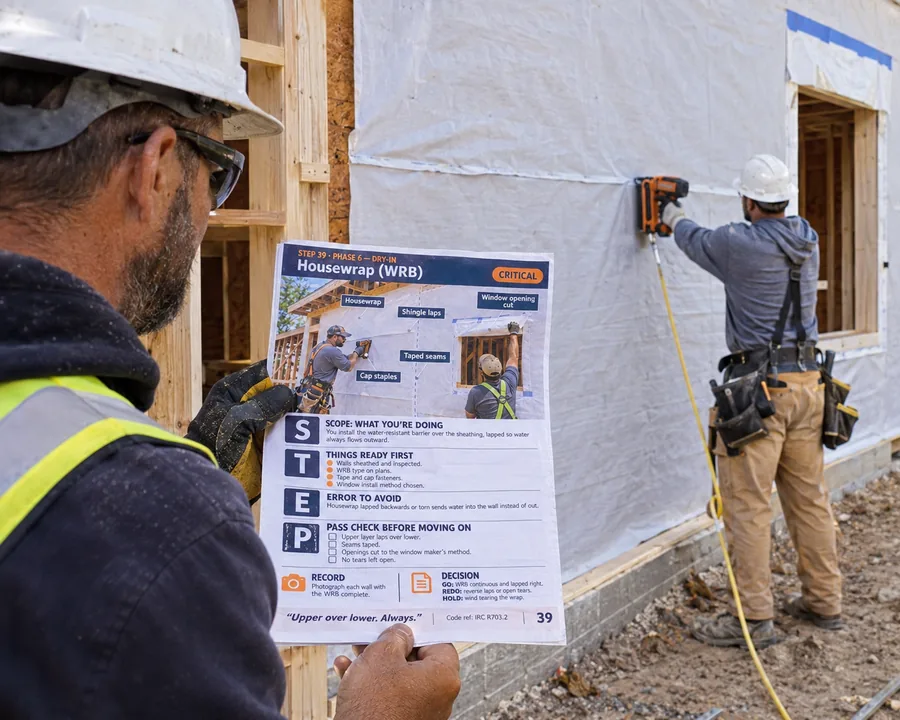
Every page has a labeled job-site photo of the step, what must be ready first, the mistake that starts there and the pass check to do before you move on. All on a single page.
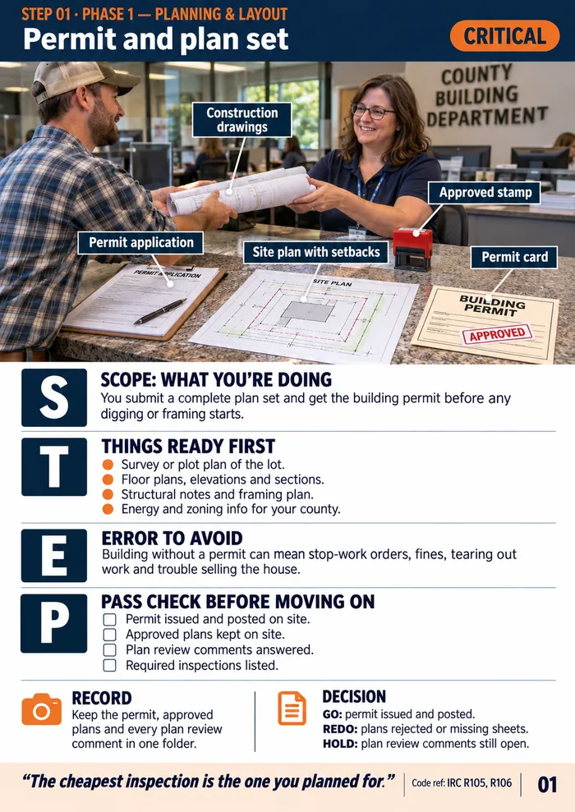
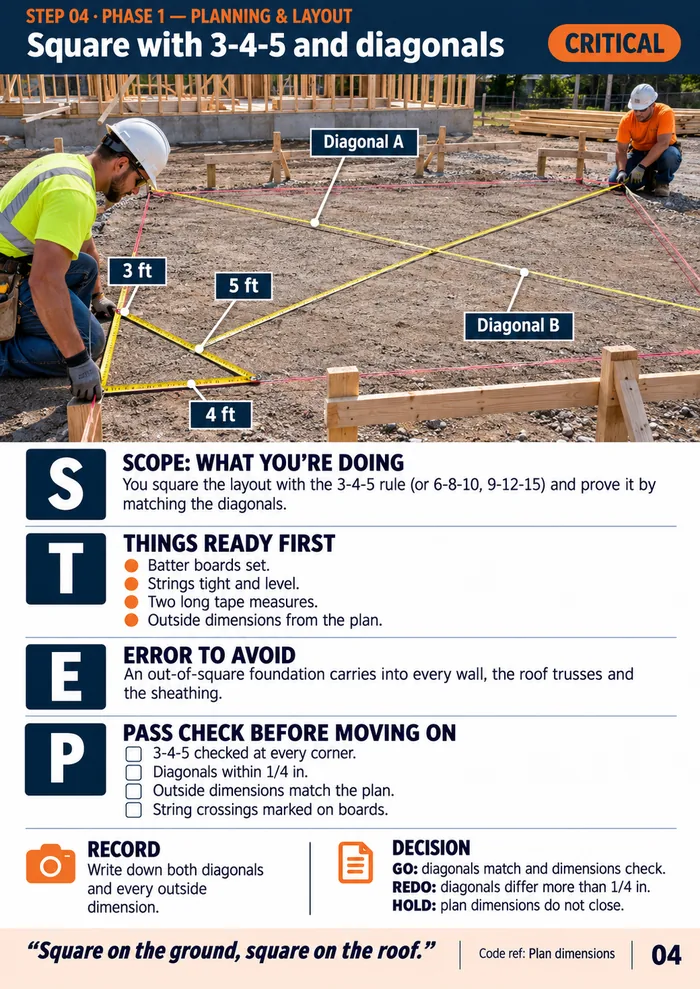
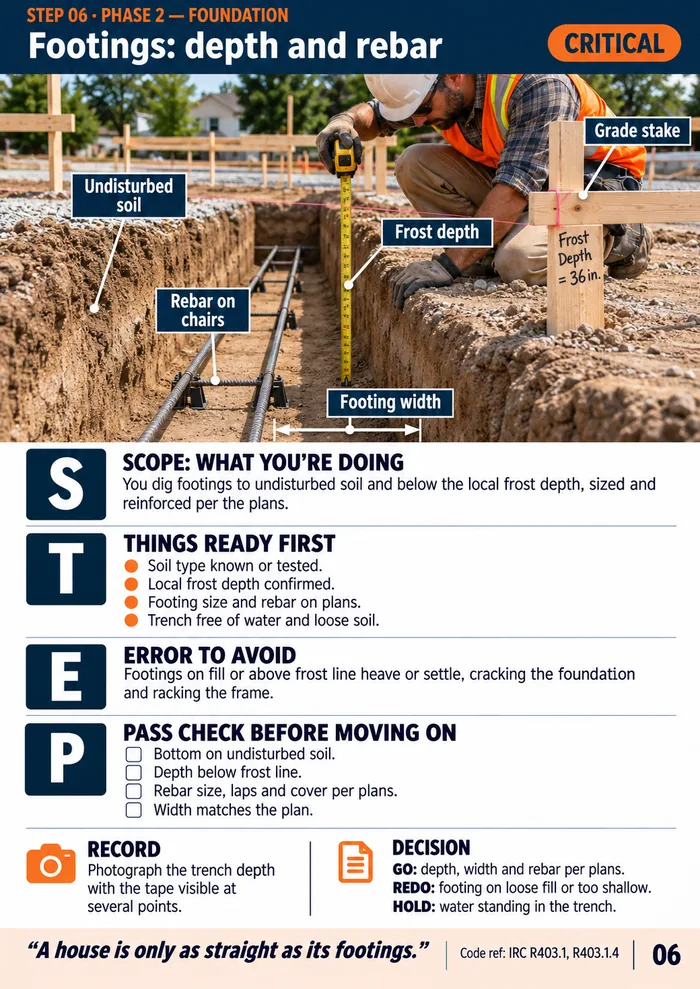
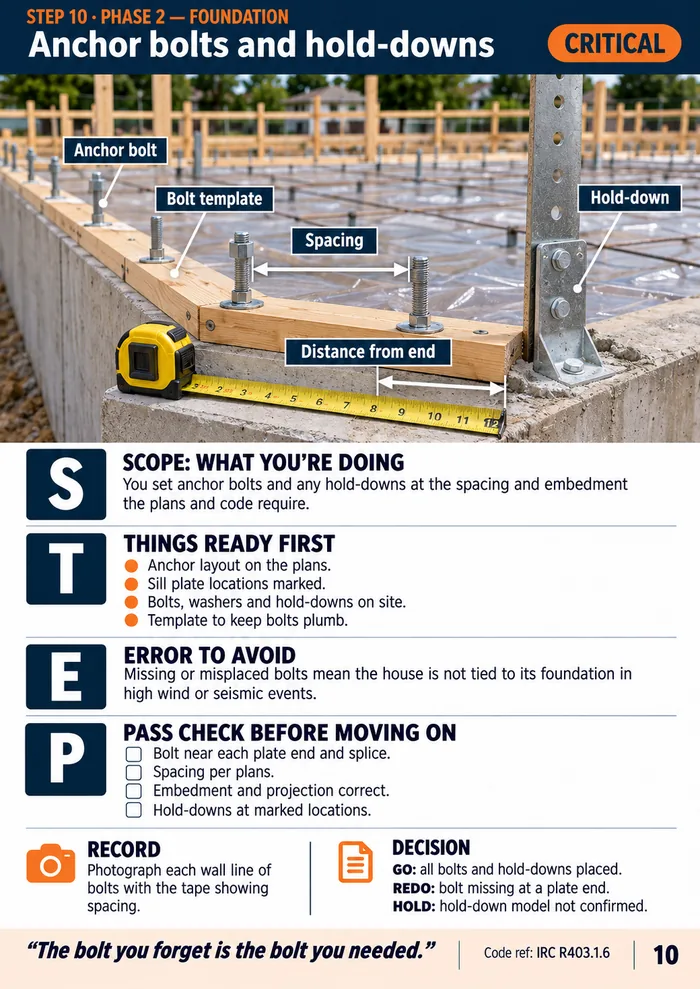
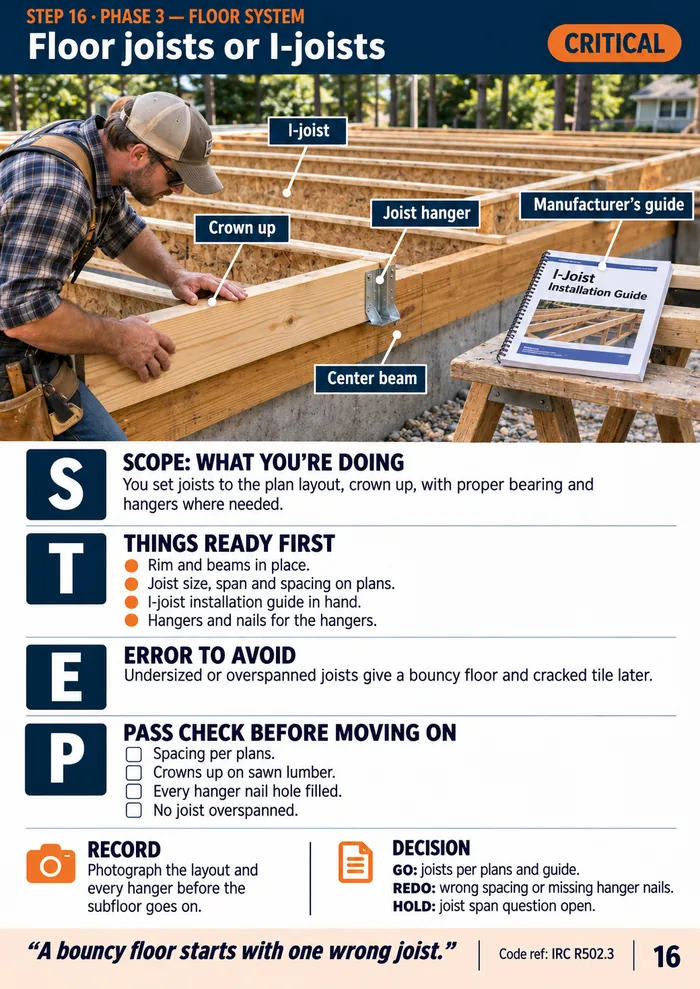
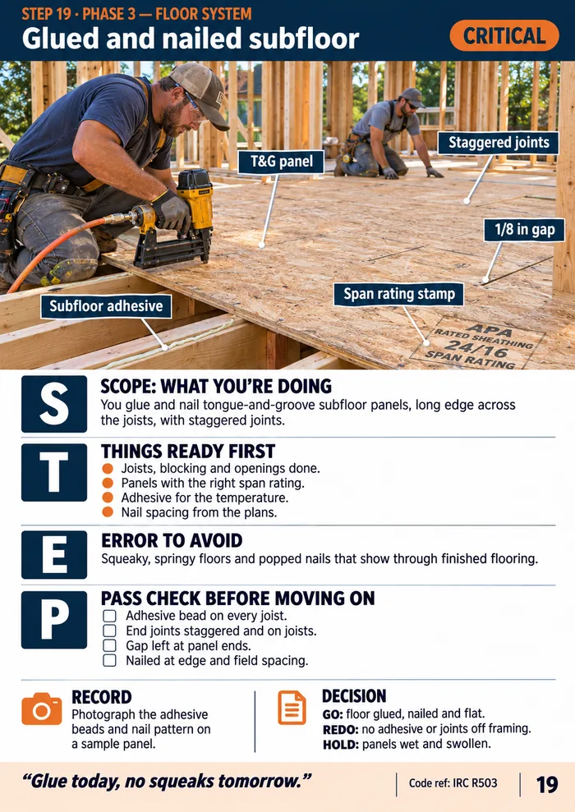
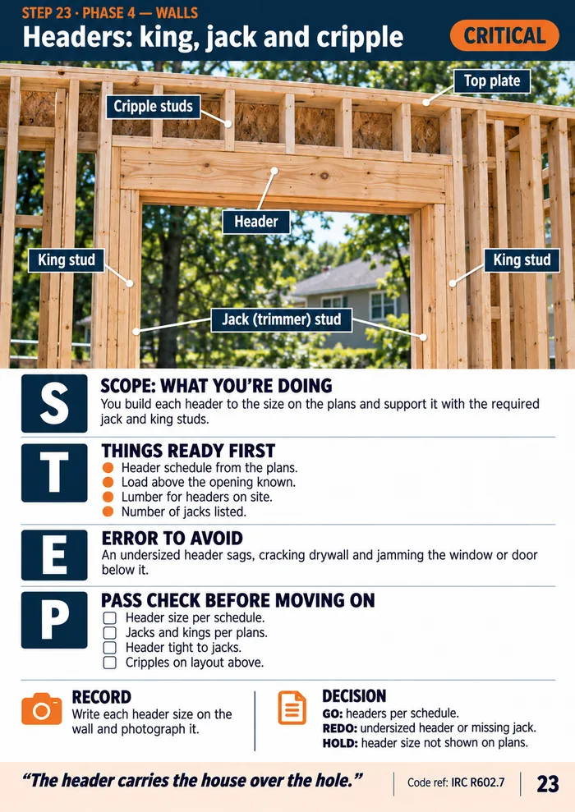
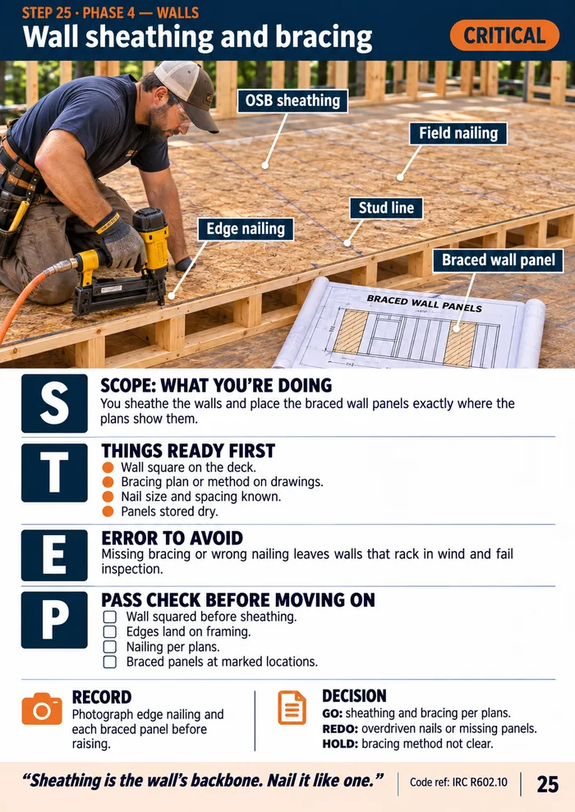
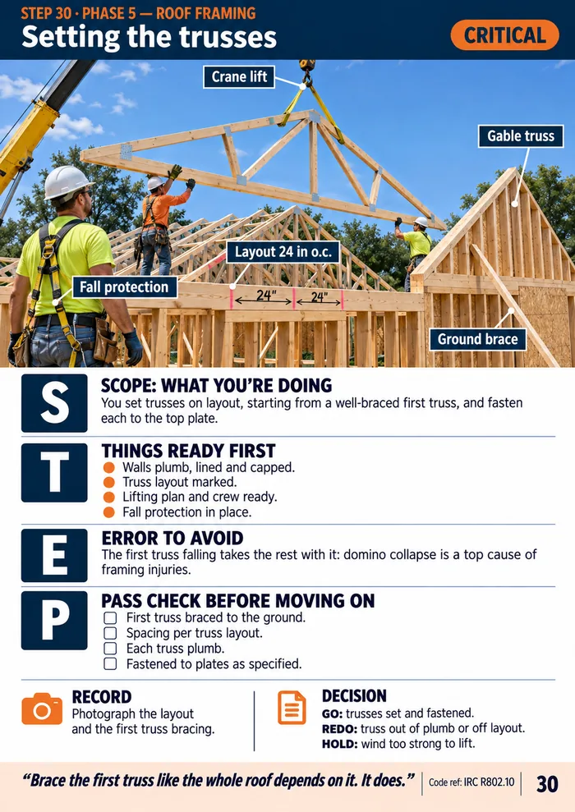
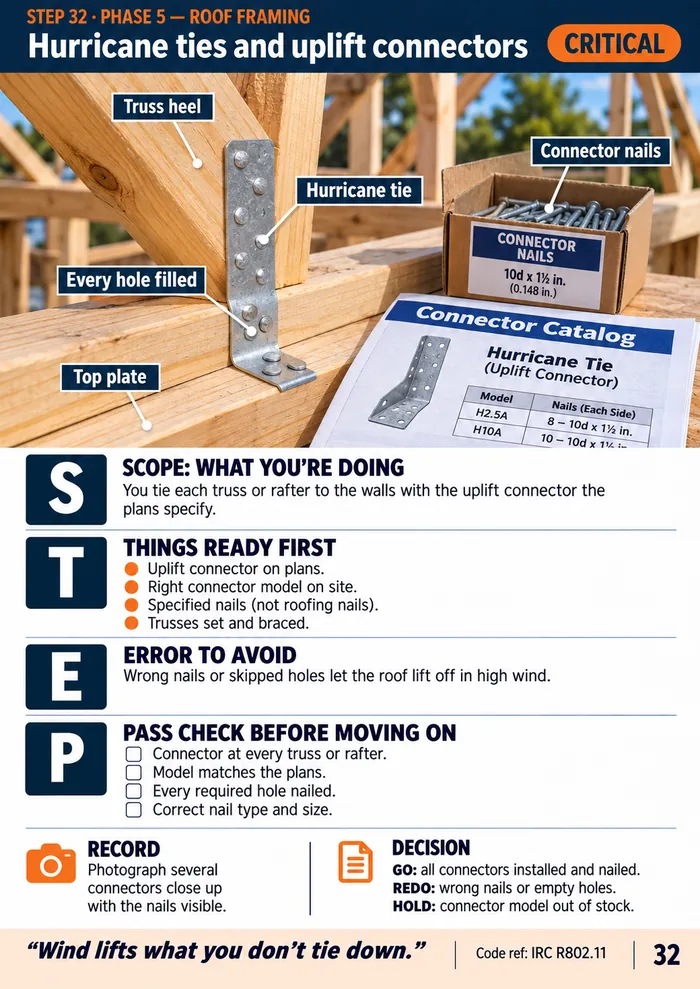
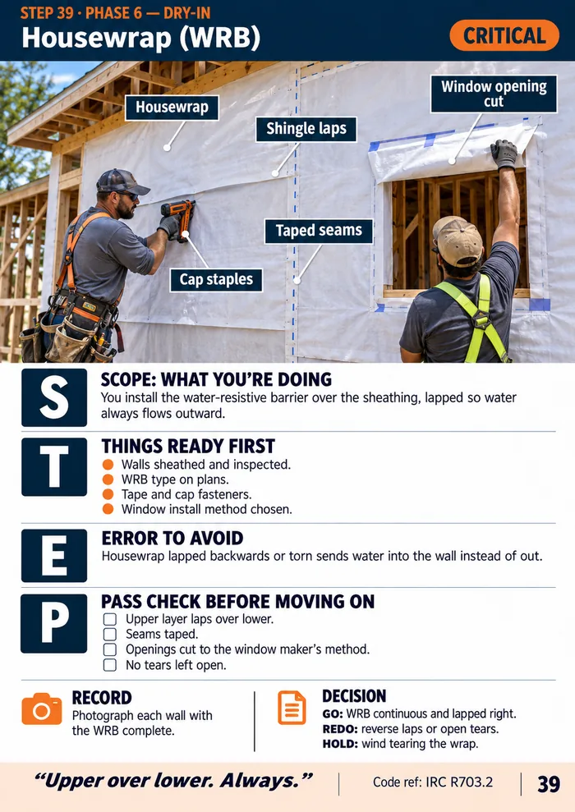
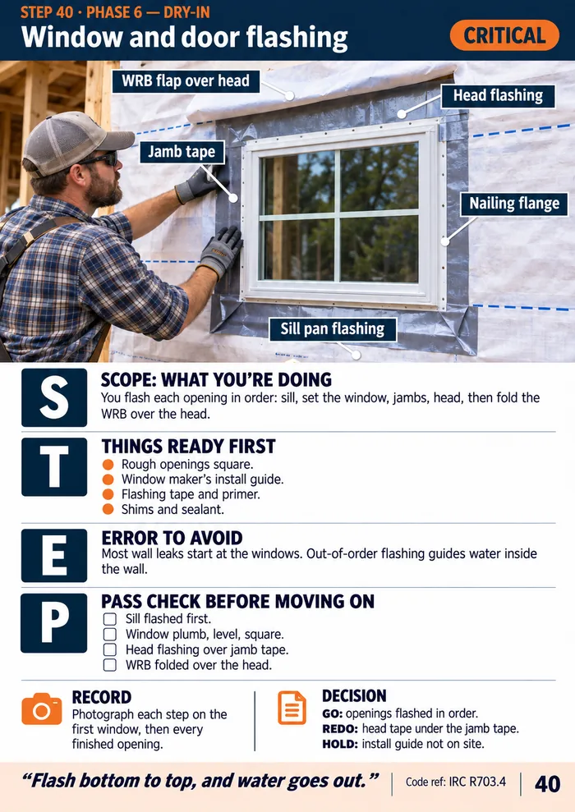
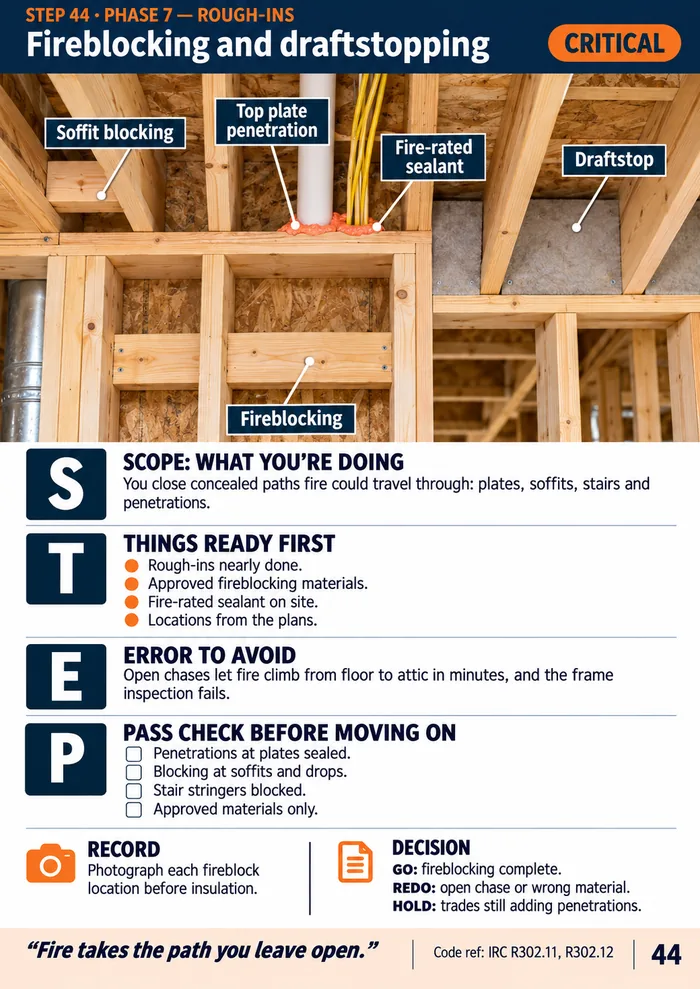
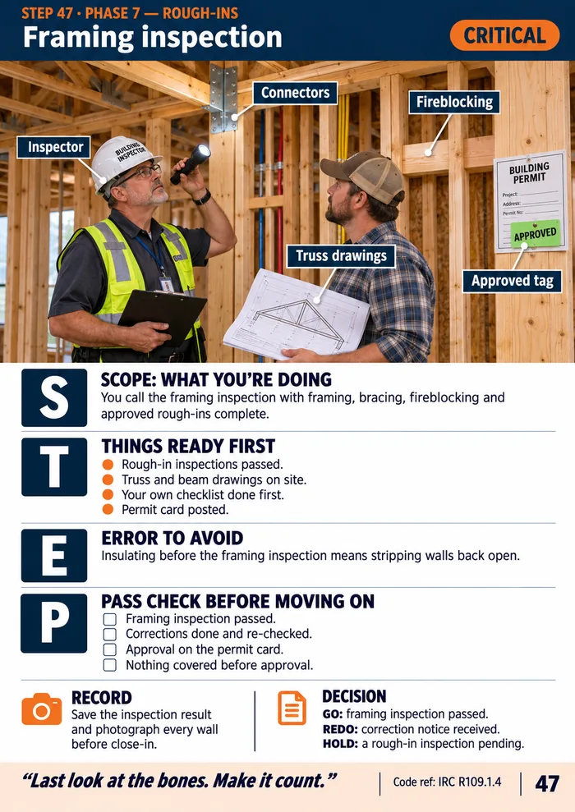
It’s a field reference, not a textbook. Nobody stops a build to read the code book. You look at the job happening today (sill plate, headers, trusses, flashing), open that step and read it top to bottom: S, T, E, P.
Why framing is different
Framing goes up fast. And every layer hides the one before it.
The mistake doesn’t announce itself. It waits behind the sheathing, the housewrap and the drywall, and comes back when it’s expensive.
✕ How the mistake happens
- The foundation is poured before the inspector sees the footings
- A header is built “close enough” to the plans and nobody checks the jacks
- A plumber notches a joist or a top plate to make room for a pipe
- The housewrap is lapped the wrong way around a window
- The insulation goes in before the framing inspection, with no photos of what’s inside
✓ Where it shows up later
- A failed inspection and a correction notice that stops the job
- Walls opened back up after the insulation and drywall are in
- A leak that shows up far away from where it started
- Sagging, bouncy or squeaky floors that never go away
- Money paid to a crew for work that had to be redone
◉ The method
The same way of thinking, on every step, always in the same order
Four letters, four blocks. You read top to bottom and walk away with the call made: GO, REDO or HOLD.
Scope: what you’re doing
The step shown in a labeled photo: the picture that puts you, the crew and the inspector on the same page in thirty seconds.
Things ready first
What must be done and checked before you start. The build order that can’t be flipped.
Error to avoid
The mistake that keeps happening on that task, why nobody notices it, and where it shows up once the wall is closed.
Pass check before moving on
Four items to check, what to photograph and the call: GO to the next step, REDO it now, or HOLD until it’s fixed.
30-day guarantee · instant access
With FRAME Illustrated you check every layer before it disappears, pass your inspections the first time and hand over a house with everything on record.
Who it’s for
Made for people who want to build a wood frame house without learning at the house’s expense
The ones who pay for it when a wall gets covered before anyone checked it.
Owner-builders
You pulled (or are about to pull) the permit for your own house and you want the whole sequence written down before you start.
DIYers and weekend builders
Garage, ADU, cabin or addition: you want to frame it right and pass inspection the first time.
New framing helpers
You’re new on a crew and want to understand why each step comes in that order, and what the lead is checking.
Homeowners hiring a framer
You hired the crew and want to know what to check at each stage, instead of just taking their word for it.
It’s for you if
This is your problem
- You want the whole framing sequence written down, from the permit to the handover
- You need a clear pass check before you pay the crew or call the inspector
- You want your framer, plumber, electrician and HVAC working in the right order
- You want to photograph and record anchors, connectors and open walls before they disappear
- It’s your first wood frame house and you don’t want anything hidden behind the drywall
- You want to see each step, not just read about it
What it’s not
What this manual is not
- Not a set of house plans and not a structural design course
- Not a replacement for your local code, your building department or your engineer
- Not a copy of the code book: it points to the IRC section, it doesn’t reproduce it
- Not for someone who has never held a tape measure to build a house alone
- Not a carpentry course: it’s the sequence and the check of every step
- Not meant to be read cover to cover: you open the step you’re on
If your problem is engineering, there are better books than this one. If your problem is a wall that got covered before anyone checked it, that’s exactly what this manual is about.
What’s covered
From the permit to the handover file, in the order the job actually happens
8 phases, 52 steps, each one with a scope, what must be ready, the error to avoid and the pass check. Single-story or two-story house.
1 Planning & Layout
2 Foundation
3 Floor System
4 Walls
5 Roof Framing
6 Dry-In
7 Rough-Ins
8 Close-In & Handover
The offer
What you get
FRAME Illustrated: the 52-Step Field Manual
Illustrated field manual · 8 phases · 52 steps · one step per page
- 52 illustrated steps with the S.T.E.P. method, from the permit to the handover file
- A labeled job-site photo for every step, so you, your crew and your inspector see the same thing
- What must be ready first: the prerequisites of every task
- The classic mistake of every step and where it shows up later
- A 4-item pass check and the GO / REDO / HOLD call on every page
- The IRC section behind every step (cited, never copied)
- Quick-reference format: one step per page, always in the same order
🎁 In the Complete Plan
Plus 5 job-site tools that turn the manual into a routine
The manual gives you the sequence. These five give you control of it, all the way to the handover.
So the check doesn’t depend on memory
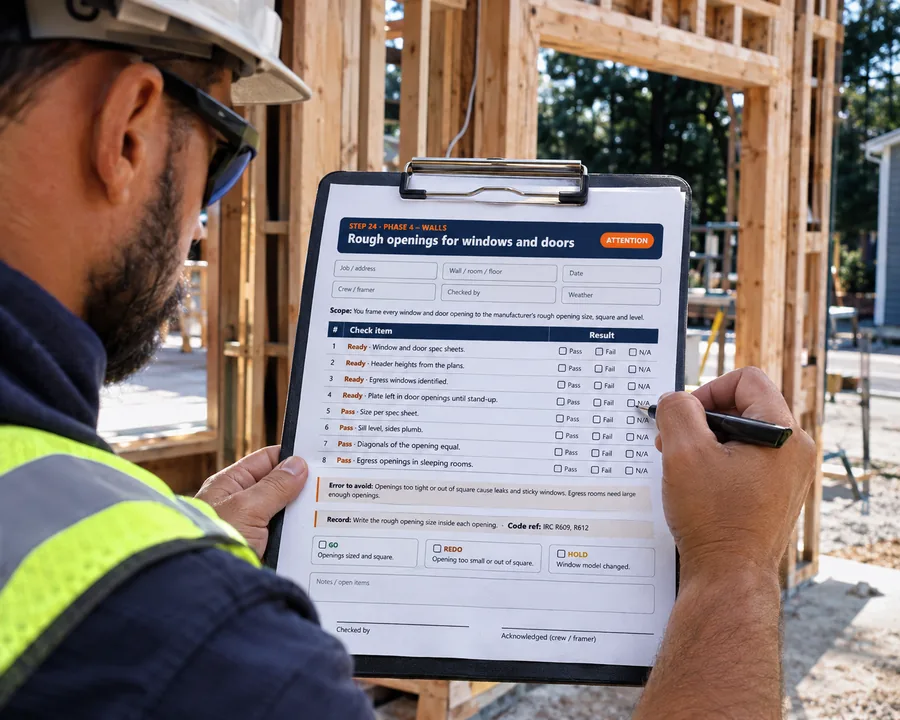
52 Framing Inspection Checklists
One printable checklist per step with Pass / Fail / N/A items, the wall or room, and who checked it. Plus an editable spreadsheet that makes the GO / REDO / HOLD call for you.
✓You check it before the inspector does: fewer failed inspections and re-inspection fees.
So you always know what’s inside every wall
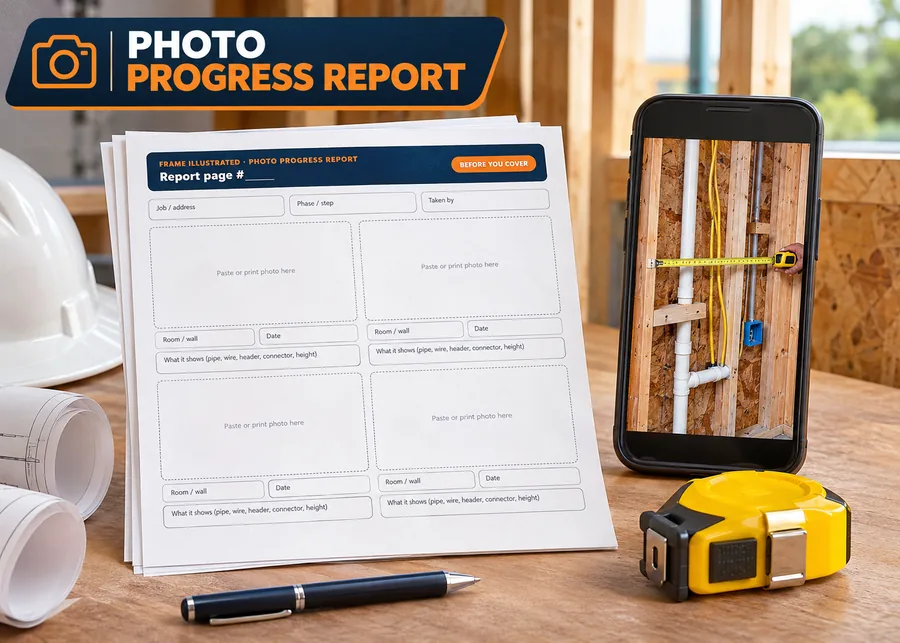
Photo Progress Report
The 8-step photo routine, the must-have shot list for each phase and printable report pages, plus a Photo Log spreadsheet.
✓Nobody drills into a pipe when it’s time to hang the first TV.
So nothing gets covered too early
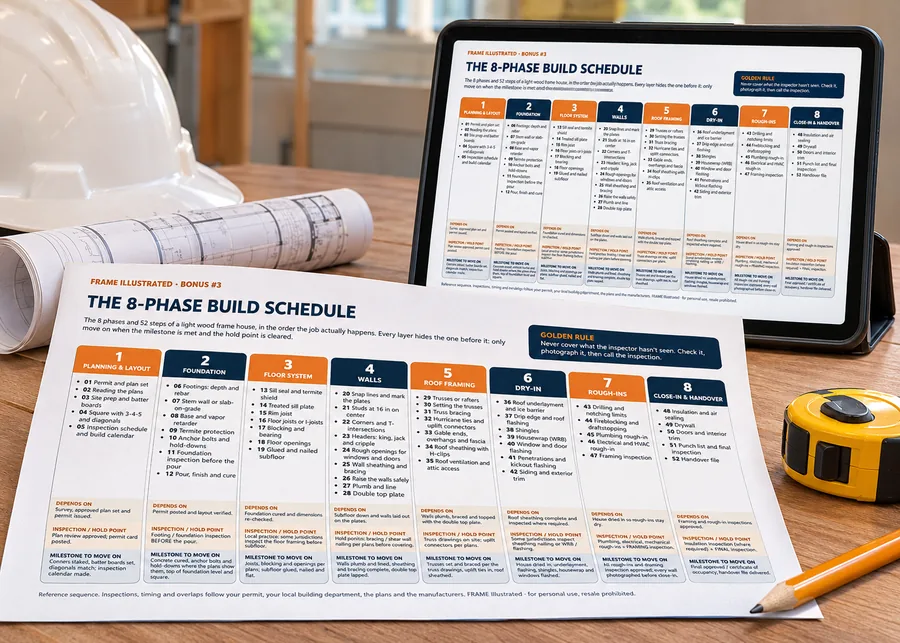
8-Phase Build Schedule
An 11×17 poster with the 8 phases, what each one depends on, its hold point and its milestone, plus an editable schedule and inspection tracker.
✓You plan the build without flipping steps and you know which delay holds up dry-in.
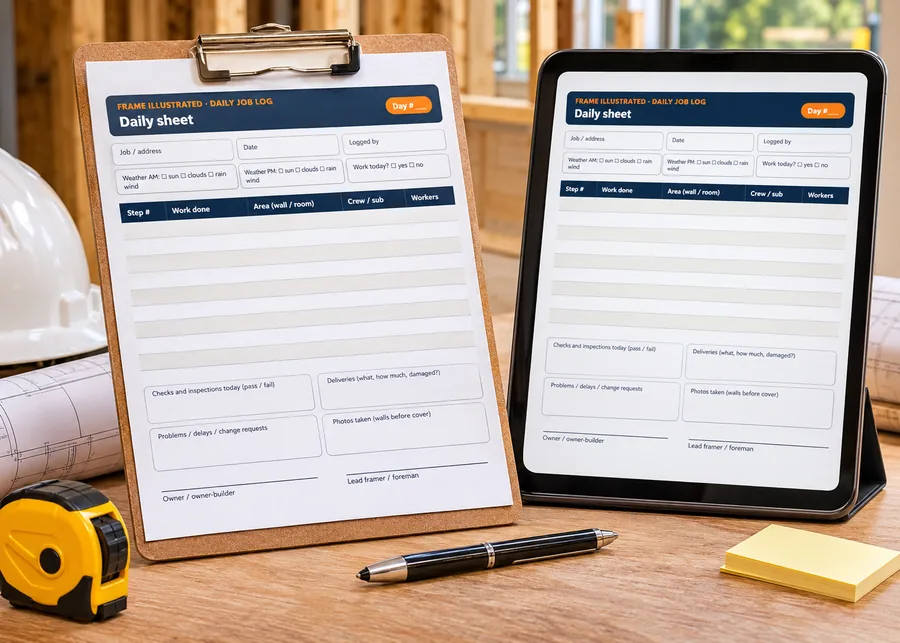
So you have a record when it matters
Daily Job Log
A one-page daily record (weather, crew, work done, checks, deliveries, problems, photos), printable and as a spreadsheet.
✓When a question comes up months later, you have a record, not a guess.
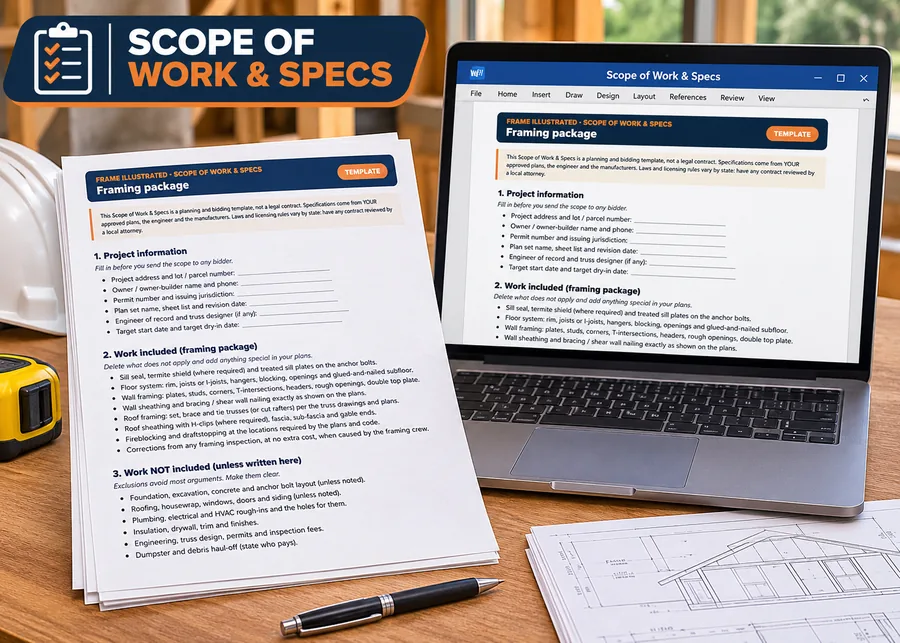
So every bid prices the same job
Scope of Work & Specs
An editable Word template for the framing package: what’s included, what’s not, the specs, the hold points and payments tied to passed inspections.
✓You compare framers line by line and pay for verified progress, not for days on the calendar.
One failed framing inspection: a correction notice, a re-inspection fee and days of delay.
One wall opened after drywall: insulation, drywall, tape and paint all over again.
One missing hurricane tie: a roof that isn’t tied down the way the plans say.
The manual and the five tools together cost less than a single re-inspection fee, and they stay with you for every project after this one.
Plans
Choose how you want to start
Both plans give you instant access and the same 30-day guarantee.
Basic Plan
one-time payment
- You get
- FRAME Illustrated: the complete field manual
- 52 illustrated steps, from permit to handover
- Access to the private builders community
🔒 30-day guarantee · instant access
Complete Plan
one-time payment
- You get
- FRAME Illustrated: the complete field manual
- 52 illustrated steps, from permit to handover
- Access to the private builders community
- Plus the 5 job-site tools
- Bonus #1 52 Framing Inspection Checklists
- Bonus #2 Photo Progress Report
- Bonus #3 8-Phase Build Schedule
- Bonus #4 Daily Job Log
- Bonus #5 Scope of Work & Specs
🔒 30-day guarantee · instant access
Secure checkout · major credit cards and other options shown at checkout
All the risk is on us. The decision is yours.
30 days to try it on your build. No hassle.
Download everything, open the step you’re on today and use the pass check on the real job. If within 30 days you feel it didn’t earn a place in your build, just ask for a refund.
No long forms. No questions you have to answer. You get your money back.
Access
From checkout to first use: 2 minutes
Complete your order
Secure checkout. Access is released right away, automatically.
Check your email
Your login arrives by itself, no waiting for someone on the other side.
Download everything
The manual and, on the Complete Plan, the checklists, photo report, schedule, daily log and scope of work.
Use it on your next work day
Open the step you’re on, run the pass check and make the call: GO, REDO or HOLD.
30-day guarantee · no subscription · the files are yours
Nobody frames a whole house wrong. They frame one wall wrong, and find out after it’s covered.
Your build is going to move fast, with walls going up and sheathing going on every day, whether you’re on site or not. That won’t change.
What changes are the two minutes before each layer gets covered: keep going on “looks good” and find out at the inspection, or open the step, check what had to be ready and make the call.
Those two minutes are the difference between a house that passes and a house that gets opened back up.
30-day guarantee. If it doesn’t earn a place in your build, ask for your money back.
Questions
Frequently asked questions
What is the S.T.E.P. method?
It’s the reading order of every page: Scope (what you’re doing), Things ready first (the prerequisites), Error to avoid (the mistake that starts there) and Pass check (what to check before moving on). Four blocks, always in the same order, on all 52 steps, ending with the GO / REDO / HOLD call.
I’ve never built a house. Is this for me?
It’s for people who are ready to build or manage a build and want a clear sequence and a check for every step. It won’t replace experience with tools or a good crew, but it shows you what has to happen, in what order, and what to check before you move on.
Does it follow the building code?
Every step points to the IRC (International Residential Code) section behind it, so you know what applies. Your local jurisdiction may adopt a different edition or local amendments, and your approved plans and building department always come first.
Will it work in my state?
The framing sequence is the same across the U.S. What changes from place to place are local amendments, climate requirements (snow, wind, seismic, termites) and the inspections your jurisdiction requires. The manual tells you where to confirm each of those.
Does it cover two-story houses?
Yes. It covers single-story and two-story light wood frame (platform framing) houses. For anything bigger or unusual, follow your engineer and plans.
Does it replace plans, an engineer or the inspector?
No. It’s a sequence and checking guide. Design, structural calculations, plans and approvals stay with licensed professionals and your building department, and manufacturers’ instructions always come first.
Are the checklists and schedules editable?
Yes. On the Complete Plan they come as editable spreadsheets (and a Word template for the scope of work) plus printable PDFs in US Letter size.
Can I use it offline and print it?
Yes to both. Once downloaded, the files live on your device. The manual prints on Letter or A4.
Is access instant?
Yes. As soon as your payment is confirmed, access is released and your login arrives by email.
Which plan includes the bonuses?
Only the Complete Plan: Framing Inspection Checklists, Photo Progress Report, 8-Phase Build Schedule, Daily Job Log and Scope of Work & Specs.
How does the 30-day guarantee work?
You have 30 days from your purchase to try the material. If it doesn’t earn a place in your build, request a refund within that period. No explanation required.